
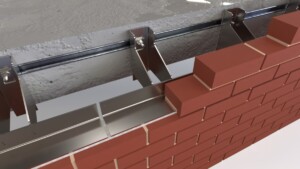
FMS Masonry Support
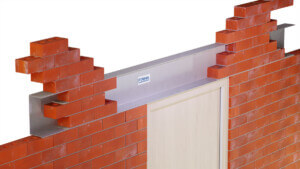
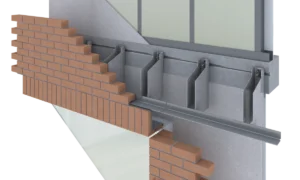
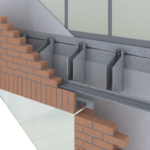
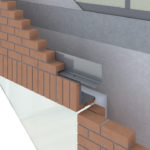
The FIRMA FMS masonry support system is compatible with a variety of cavity sizes, projections and loadings. Provided as a complete package including fixings, shims and thermal shims for ease of installation.
The FIRMA FBS Brick Slip Soffit and Lintel system is a modular, offsite-built soffit system that works in tandem with our FMS Masonry Support system and our Single-Leaf Lintel systems.
The FIRMA FBS system is designed to be modular, allowing for delivery programs to be agile and customized to suit the project and site requirements.
No need for adhesive to hold brick slips in place, using the fully compliant mechanically fixed design
The brick slips don't need to hold up the façade programme. If timescales are tight, the brick slips can be installed after the system is installed.
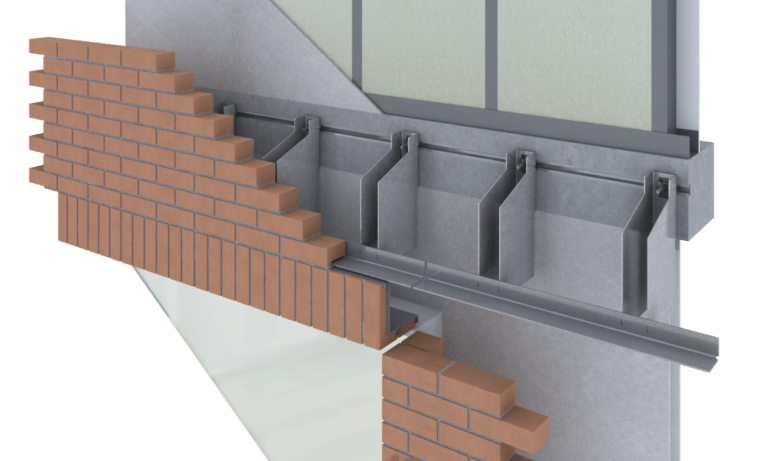
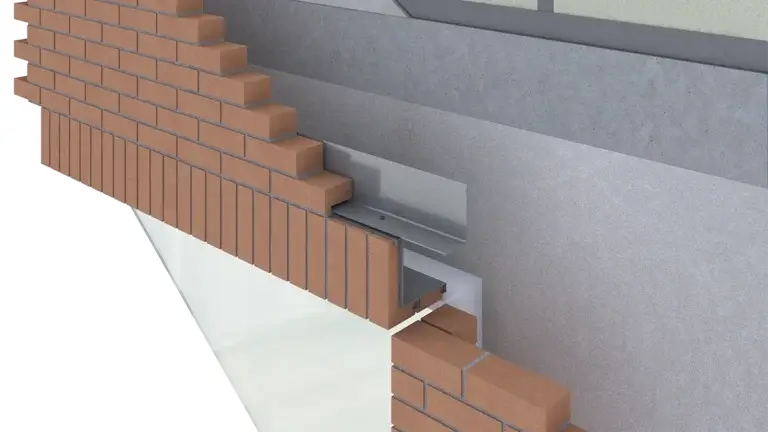
FBS is designed around a standard 215x65mm face brick slip, but it accommodates most brick sizes defined within BS EN 771-3. Each system is set up to the project specification, so specific brick sizes can be built in from the outset rather than constraining the design to a standard module. It is important to confirm brick type compatibility with the FIRMA Technical team prior to building your specification.
Based on a 65mm brick, the system allows for -7mm and +5mm size variance, and has been tested at both extremes (a 58mm brick installed next to a 70mm brick). This makes it well suited to handmade or artisan bricks, where size and shape are inherently inconsistent, as well as standard stock bricks. Specifiers working with irregular or reclaimed brick types should factor this tolerance into brick selection at an early stage, rather than treating it as a fabrication risk.
The system requires a mortar depth of 30-40mm, with a standard 10mm mortar joint. This should be coordinated with the brick slip depth and frame design early in the detailing process, as it affects the overall build-up and the relationship between the brick slip face and the surrounding masonry.
Unlike prefabricated brick slip panels, FBS slips are fitted on site once the frame is fixed in place. This has a direct impact on programme and logistics:
Installation follows a fixed sequence: central brick slips are installed first (leaving the second row from top and bottom empty), followed by the bottom slip using the slip install tool provided, then the top slip, with the remaining rows filled in last. The frame must be fully fixed in place before any brick slips are installed. Specifiers and contractors should build this sequencing into site method statements rather than assuming a single-pass installation.
Adjustment slots built into the Masonry Support Shelf or Lintel allow the whole unit to be adjusted laterally, and individual slips can still be repositioned once installed, provided this is done prior to pointing. This gives the site team a genuine opportunity to correct alignment issues in-situ, rather than relying entirely on manufacturing precision.
FBS has been independently tested across a range of structural and environmental scenarios, and holds certification against the following:
This combination means the long-term performance of the system is evidenced by third-party testing rather than by projection from short-term results, which is a key consideration for higher-risk or high-exposure buildings.
The brick slip locking system and the substructure is available in Stainless Steel 304 or 316. As with masonry support generally, 316 stainless should be considered where the building is within close proximity to the coast or a body of salt water, given its improved resistance in more aggressive environments. Where FBS is used in conjunction with a masonry support or lintel substructure of a different material, the same isolation principles that apply to bi-metallic corrosion on masonry support should be considered at the interface.
FBS accepts all brick types and sizes defined within BS EN 771-3, and each system is set up to the specific brick size required for the project. It allows for -7mm and +5mm variance on a standard 65mm brick, tested to both extremes, so it’s well suited to handmade or artisan bricks as well as standard stock bricks, without needing special selection or sorting.
Yes. The system has been independently tested to withstand wind speeds of up to 245mph even in an un-mortared state, and passes static and dynamic watertightness testing at 600 Pascals. For coastal or otherwise aggressive environments, 316 stainless steel can be specified for the substructure in place of 304, in the same way this is considered for masonry support generally.
Yes. FBS achieves an A1 reaction to fire rating under BS EN 13501-1:2018, the highest non-combustibility classification, and has been certified for 60-year long-term durability. This makes it suitable for specification on high-rise projects where fire performance is a key consideration.
No. FBS is designed to support either approach. Slips can be fitted to the frame before delivery where fewer site lifts are preferred, or left until after the frame is installed where programme flexibility matters more. Where slips are fitted on site, this happens once the frame is fixed in place, following a set installation sequence.

Please provide the information below to receive your bespoke Specification, typically within 1-2 working days.
Need some guidance? Call 01603 722 330