
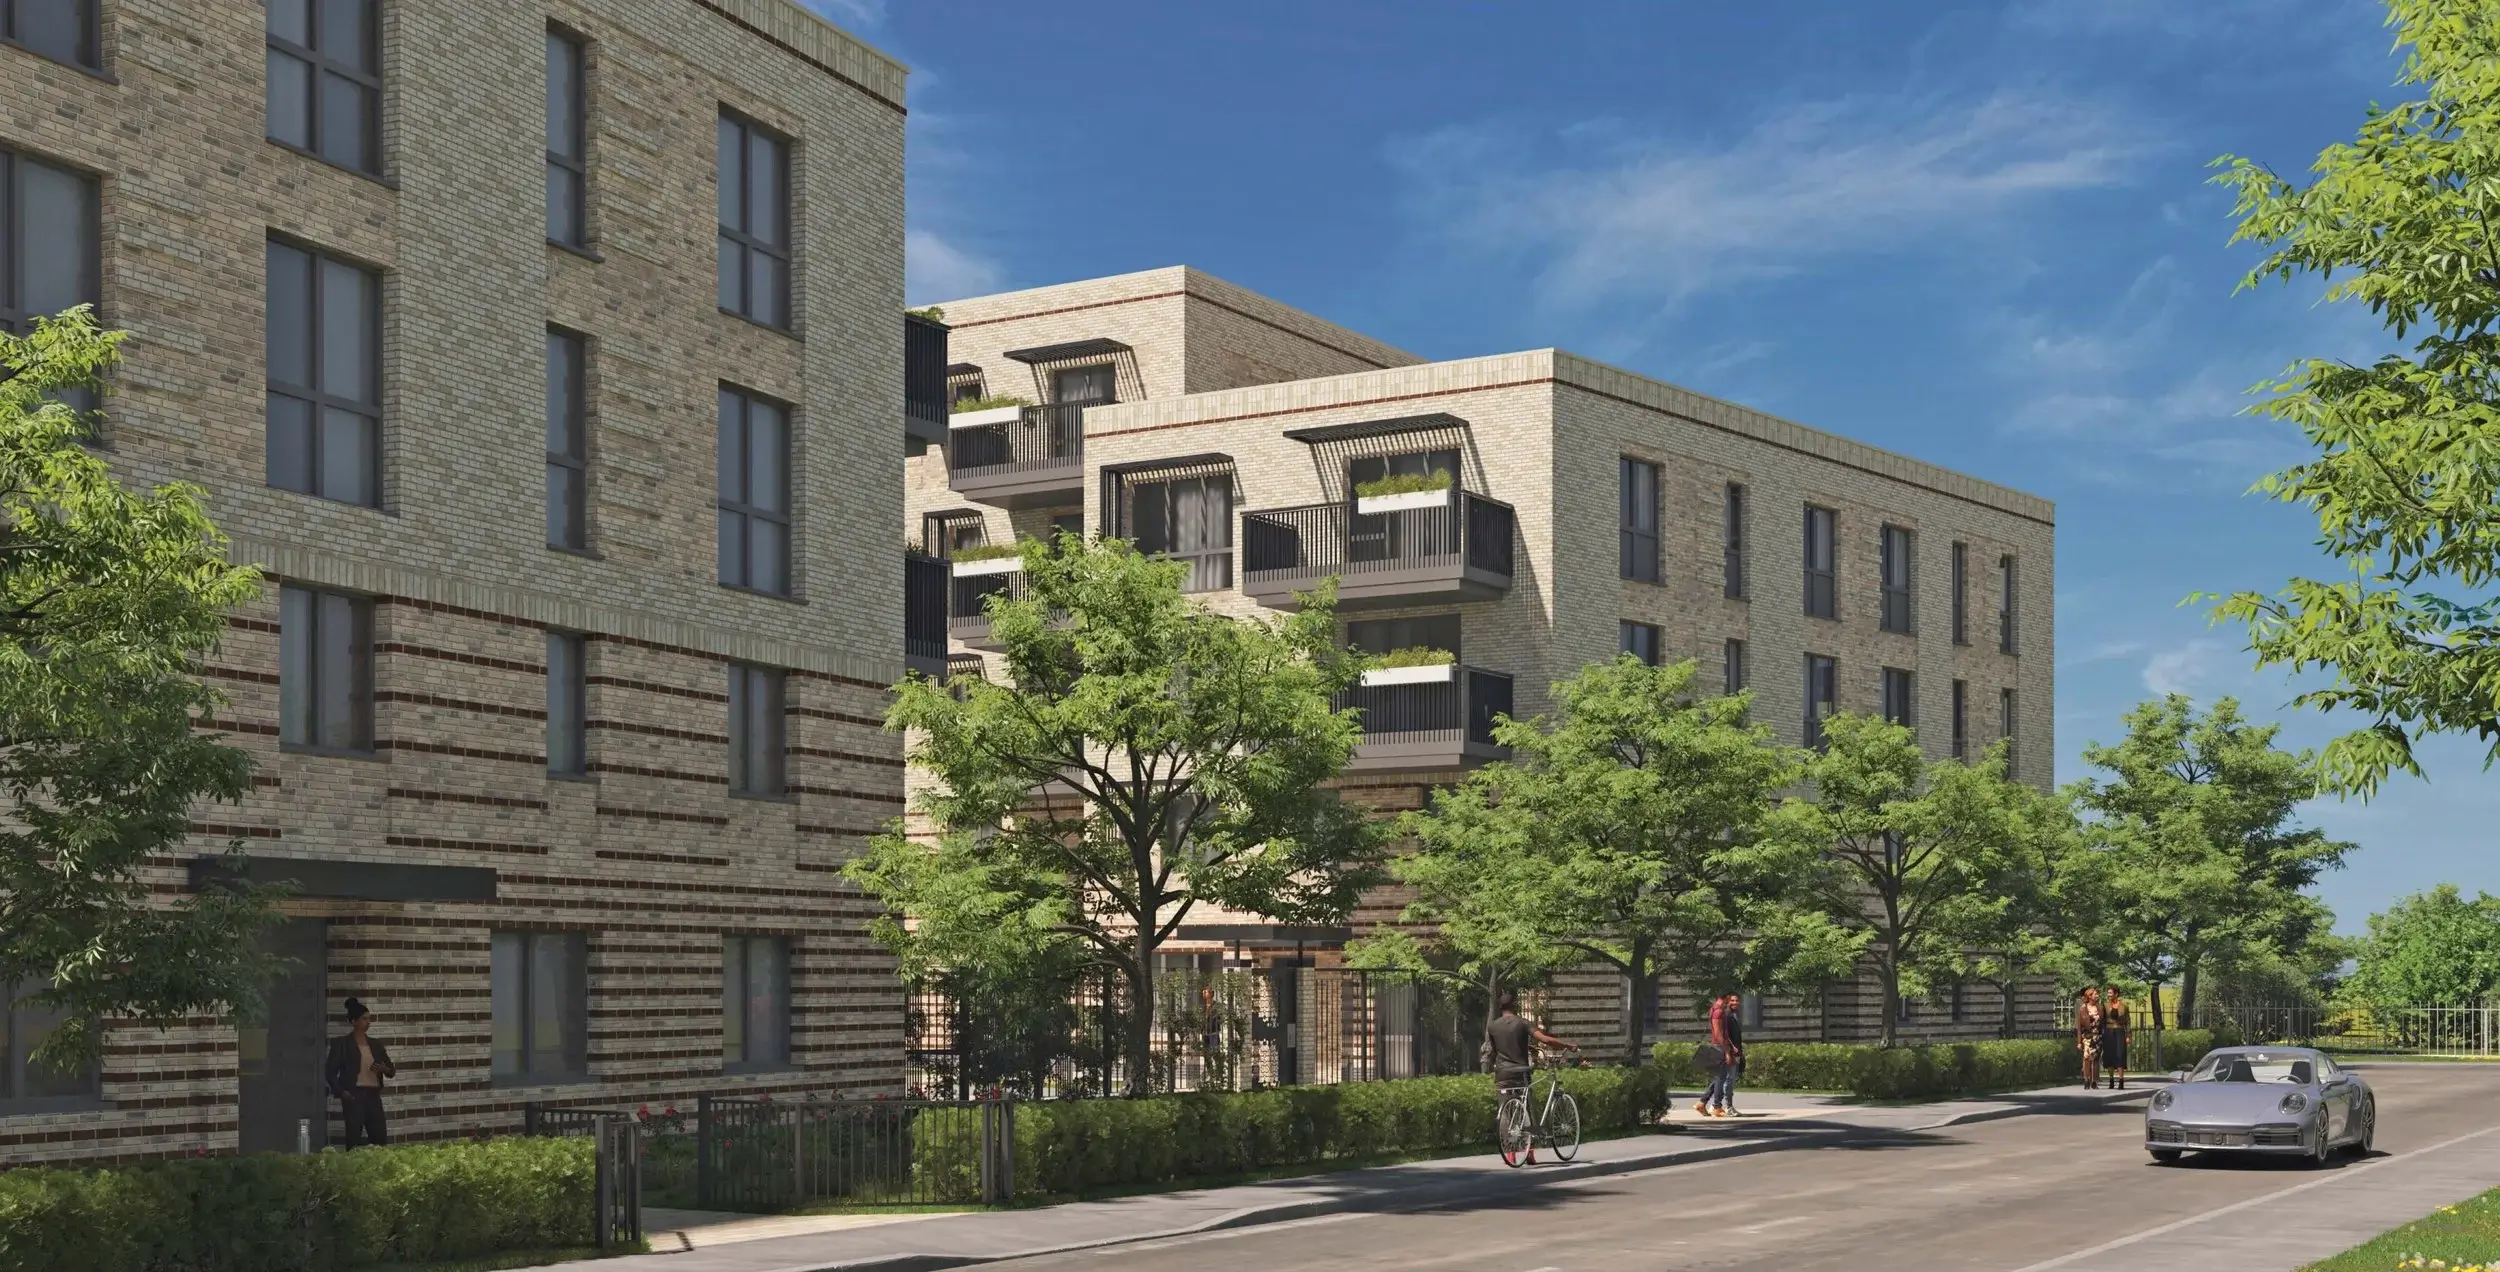
Leyes Road in Newham delivers 116 new, affordable Passivhaus apartments for the London Borough of Newham. Bugler Developments is the contractor, and FIRMA supplied the Passivhaus masonry support and cast-in channel for a scheme designed to the Passivhaus standard, where thermal performance is built into every junction of the façade.
The completion of the project was celebrated in November 2026, marking the delivery of a Passivhaus scheme that adds much-needed affordable homes to the borough.
Leyes Road: Project Overview
Client: Bugler Developments
End client: London Borough of Newham
Design architect: KKM Architects
Delivery architect: Saunders Architects
Structural engineer: Iesis
Passivhaus consultant: Delta Q (now Beyond Carbon)
FIRMA scope: Masonry support and cast-in channel
The Challenge
On a Passivhaus project, every connection between the façade and the structure has to be considered for thermal performance as well as strength. Masonry support passes through the insulation layer, so it can create a thermal bridge if it isn’t carefully designed.
The Leyes Road system had to give Iesis the structural performance they needed and satisfy Delta Q’s Passivhaus requirements. It also had to remain buildable on site.
Two further details shaped the design. The scheme included large projections below the slab, which increased the demands on the support system. The masonry support also had to be coordinated with the balcony stub brackets, which sit in the same zone at the slab edge.
The Solution: Passivhaus masonry support at Leyes Road
FIRMA supplied the masonry support and cast-in channel package for Leyes Road, engineered so that the system complied with the Passivhaus requirements from the outset.
We designed the masonry support to meet the structural and thermal criteria together, and we checked the large projections below the slab against both. Settling this at design stage gave the design team certainty on the façade build-up and avoided redesign later in the programme.
The cast-in channel and balcony stub brackets share the same zone at the slab edge, so positions, tolerances and fixing details had to be agreed before the slab was poured. FIRMA worked with the wider design team to resolve these interfaces in advance. The channels were cast in at the right locations, and the brackets could be installed without clashes or rework.
Passivhaus schemes leave little room for late changes at the slab edge. Engineering the masonry support alongside the thermal strategy and the balcony design reduced design risk and gave the contractor a system they could install with confidence. On a scheme of 116 affordable Passivhaus apartments, that is what keeps a masonry support package predictable, for the design team specifying it and the contractor building it.
Working on a Passivhaus or low-energy scheme? Speak to our technical team early about masonry support details that meet your structural and thermal requirements.


