
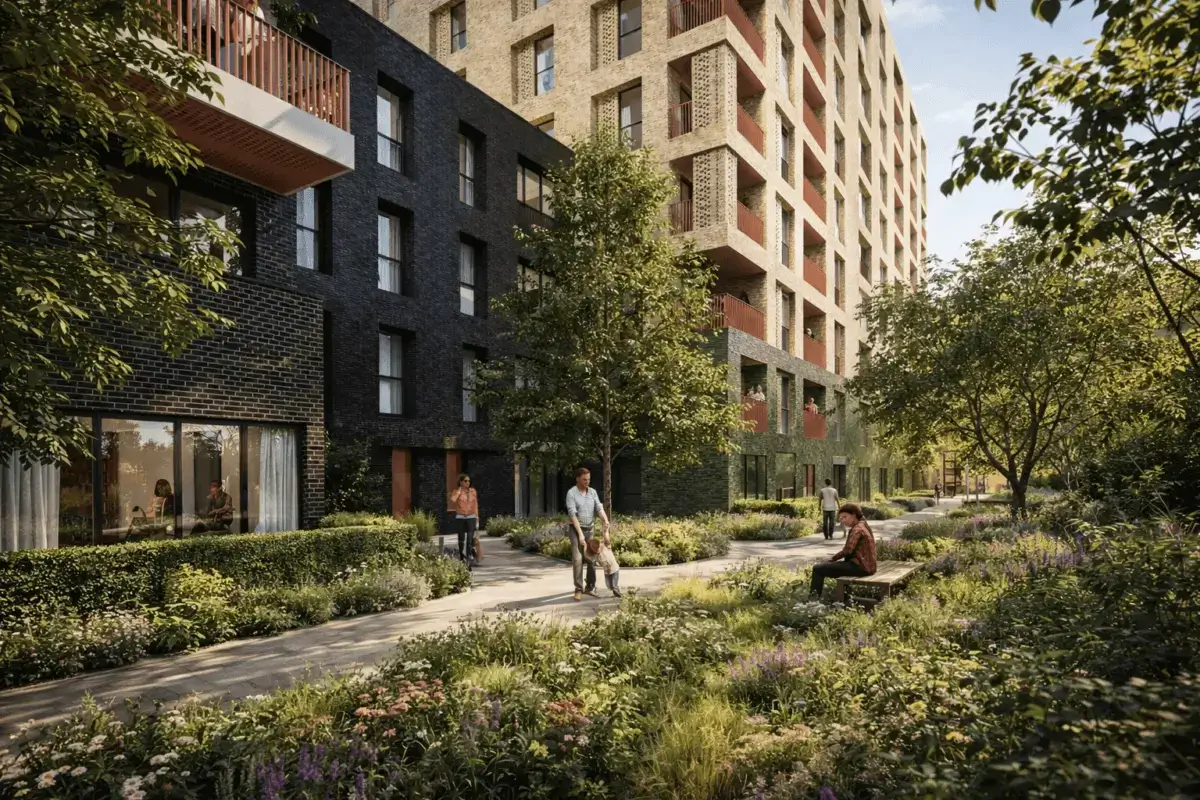
100 Kensington is one of the largest residential schemes in the Royal Borough of Kensington and Chelsea. The 1.7-hectare, mixed-use development on West Cromwell Road delivers 462 new homes across seven buildings, around a central podium garden.
At its centre is Oria, a 29-storey tower that will be the borough’s tallest. Alongside it sit three mansion buildings, echoing Kensington’s Victorian and Edwardian architecture in brick with stone banding.
100 Kensington: Project Overview
- Location: 100 West Cromwell Road, Kensington, London W14
- Client / Main Contractor: SevenCapital (previously Ardmore)
- Delivery Architects: Corstorphine & Wright
- Masterplan Architect: John McAslan + Partners
- Scheme: 462 new homes across seven buildings, including a 29-storey tower and three mansion buildings, with 185 homes delivered as affordable housing in partnership with Notting Hill Genesis
The Solution
FIRMA is supplying the masonry support, stone restraint and single leaf lintel package for 100 Kensington. The mansion buildings carry the detail that shaped the design: brick façades with stone banding across the elevations.
Smarter Design – Stone banding coordination. The stone banding and brickwork share the same cavity, so FIRMA designed one coordinated support solution for both materials. As a result, stone and brick loads are carried in a crowded cavity without compromising either detail.
Agile Delivery – A major, complex site. Seven buildings, a 29-storey tower and multiple façade types sit around a shared podium, so coordination is demanding. FIRMA therefore worked flexibly across the scheme’s varying conditions, keeping the package in step with the wider programme.
Commercial Transparency – Continuity through project change. Original main contractor Ardmore entered administration during the project. FIRMA then worked directly with SevenCapital to maintain continuity of supply. As a result, the package stayed on programme with no disruption to the wider build.
Across all three, the pattern is the same: resolve the difficult detail at design stage, then hold the programme when site conditions and commercial circumstances change. On a scheme of 462 homes across seven buildings, that is what keeps a masonry support package predictable, for the design team specifying it and the contractor building it.
Get in touch with us if you would like to learn how the FIRMA Made Simple® can be applied to your next project.


