

Ask ten people on a project team who is responsible for the masonry support design, and you will often get ten answers that all sound reasonable. The structural engineer designed the frame. The architect drew the elevation and set the cavity. The specialist will design the support system. The main contractor is building it. Everyone can point to their own scope with confidence.
The difficulty is that masonry support does not sit inside any of those scopes. It sits between them. And interfaces are where responsibility quietly evaporates.
The question sounds unnecessary, which is why it goes unasked
Nobody avoids this question deliberately. It goes unasked because it feels like it has already been answered, usually by a line in a specification or a note on a drawing. “Masonry support: designed by specialist.” That reads like an allocation of responsibility. In practice it is often an allocation of work, not of responsibility, and the two are not the same thing.
Designing a support system requires decisions about the structure that receives the load. Someone has to establish that the slab edge, the beam or the column can accept the load being applied to it, in the position it is being applied, with the eccentricity that position creates. That is not a decision the support system designer can take alone, because it depends on the frame design. It is also not a decision the frame designer can take without knowing the support arrangement.
Which means it needs a conversation. And a conversation needs someone to start it.
Where the gap opens
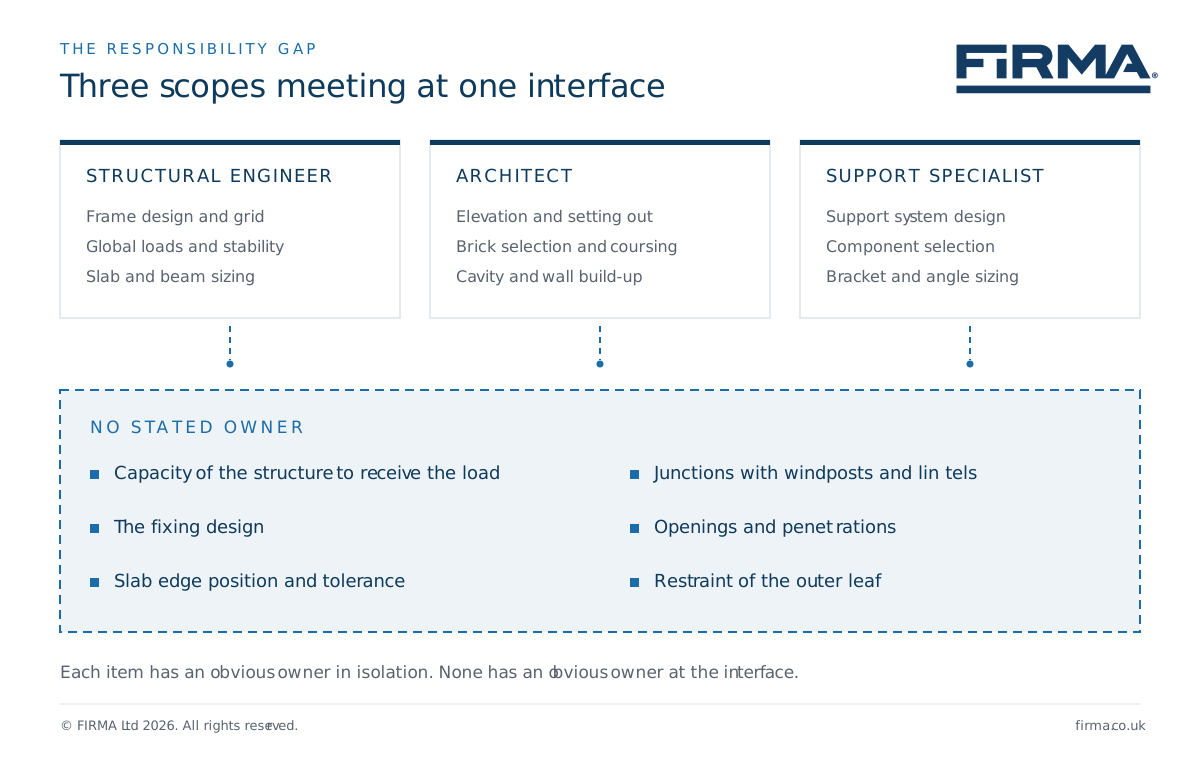
The items that fall between scopes are consistent from project to project:
- The capacity of the supporting structure to receive the load. Designing the bracket is not the same as verifying the concrete or steel it fixes to.
- The fixing design. Anchor selection, edge distances, spacing, and the reinforcement or steel it lands in.
- The slab edge condition. Its position, its tolerance, and what happens where it is not where the drawing shows.
- The interface between separate systems. Masonry support meeting windposts; support carrying brick slip soffits at heads and reveals; support interrupting cavity trays and cavity barriers, both of which have to be continuous. Who details that junction, and who verifies it was built as drawn?
- Openings and penetrations. Where a support runs into a window head, a service penetration, a movement joint, or a change in cladding.
- Restraint of the outer leaf. Which is a masonry design question, a tie question and a support question at the same time.
Each of these has an obvious owner in isolation. None of them has an obvious owner at the interface.
One example worth knowing about
There is a specific and often overlooked point here. BS EN 845-1, the harmonised product standard for ancillary components for masonry, covers wall ties, tension straps, hangers and brackets. Its scope explicitly excludes shelf angles, and it also excludes anchors and fasteners supplied other than as part of an ancillary component.
That matters, because product conformity is sometimes treated as if it settles the design question. It does not. A UKCA or CE marked component demonstrates that the product performs as declared; it says nothing about whether it is the right component for this frame, this load, this eccentricity and this tolerance. And for a substantial part of a typical masonry support arrangement, there is no harmonised product standard doing even that much.
What the specification wording is really doing
Certain phrases recur, and they are usually inherited rather than chosen:
- “Masonry support by specialist”
- “Fixings by others”
- “Support to be designed to suit”
- “Loads to be confirmed”
None of these is wrong. Each of them transfers a decision without necessarily transferring the information required to make it. “Loads to be confirmed” is only a problem when nobody has been made responsible for confirming them, and no stage has been identified at which the confirmation happens.
The practical test is simple. For each item in the specification, can you name the individual who owns it and the RIBA stage by which they own it? If not, the item is not allocated — it is just written down.
The regulatory position has moved
This used to be treated as a matter of good practice and commercial prudence. It is now closer to a legal expectation.
Under the Building Regulations etc. (Amendment) (England) Regulations 2023, which came into force on 1 October 2023, the dutyholder and competence regime applies to all building work, not only higher-risk buildings. Dutyholders must be competent for the work they take on and must decline appointments they are not competent to deliver. They are also required to cooperate with other dutyholders, coordinate their work, and communicate and share information with them.
Read that against the list of interface items above. A duty to coordinate and share information across scopes is, in effect, a duty to resolve exactly the gaps where masonry support responsibility tends to go missing.
For higher-risk buildings there is a further layer. The golden thread requires that design information — including changes — is captured, kept current and remains traceable. A design decision that cannot be attributed to a named party is a gap in that record.
The Construction Leadership Council’s guidance on delivering the golden thread is worth reading if this applies to your projects. But the underlying discipline is useful on any project, regulated or not: if you cannot say who made a decision and on what basis, you do not really have a design.
What a good design responsibility matrix actually looks like
The RIBA Plan of Work 2020 identifies the design responsibility matrix as a core project document, and most teams have one. The difference between a useful matrix and a decorative one comes down to a few properties:
- Named individuals or clearly defined roles, not just organisations. “Structural engineer” is a scope; a person carries the duty.
- A RIBA stage against every item, so the matrix says when as well as who.
- Interfaces listed as items in their own right. If masonry support and windposts each have an owner but the junction between them does not, the matrix has recorded the parts and missed the assembly.
- Loading assumptions recorded alongside the allocation. Responsibility for a design is meaningless without the basis on which it was carried out.
- Revision control. A matrix agreed at Stage 2 and never revisited will not survive a value engineering exercise or a cladding change.
Frame tolerance deserves particular attention here, because it is one of the most common items to sit outside every scope while affecting all of them. It is significant enough to warrant its own discussion, which we will set out separately later in this series.
Three questions, and when to ask them
- At RIBA Stage 2 Who will design the masonry support, and who will verify that the supporting structure can accept the resulting loads? Two questions in one, and they usually have different answers.
- At RIBA Stage 4 What are the loads, and who has confirmed them? Not “what were the loads assumed at concept” — what are they now, after the brick has been selected and the cavity has settled.
- At tender Which items in this package are excluded, and where do they sit instead? Exclusions are not a problem. Exclusions that land nowhere are.
What this means for you
If you are designing
The value of asking early is that the answer is still cheap. At Stage 2 an unallocated item is a line in a matrix. At Stage 5 it is a variation, a delay, or a difficult conversation about professional indemnity.
If you are building
The items most likely to be unallocated are the ones that will reach you as an RFI. Reading the design responsibility matrix against the interface list above, before you price, tends to be time well spent.
If you are pricing
An unallocated design item is an unpriced risk sitting in someone’s tender. Usually it is sitting in more than one, or in none. That is the commercial side of the same question, and it is where this series goes next.
Asking who is responsible is not an accusation and it is not a display of caution. It is the cheapest risk-reduction measure available on the package, and the only stage at which it costs nothing is early.
This is the territory FIRMA works in. Our masonry support systems, windposts and brick slip soffit systems are designed in-house as a coordinated package rather than supplied as separate components, which means the interfaces between them have an owner before they reach site. Where a project team wants the responsibility question settled early, that is a conversation we would rather have at Stage 2 than at Stage 5.
This article discusses general design responsibility principles and current UK regulatory requirements. It is not a substitute for project-specific advice. For guidance on a particular masonry support package, talk to the FIRMA technical team.
References and further reading
BS EN 845-1:2013+A1:2016 – Specification for ancillary components for masonry. Wall ties, tension straps, hangers and brackets. BSI. Note the scope exclusions, which include shelf angles. BSI Knowledge
The Building Regulations etc. (Amendment) (England) Regulations 2023 – introduces the dutyholder and competence regime for all building work from 1 October 2023. Available at legislation.gov.uk.
RIBA – Building Safety Act: what architects need to know about new secondary legislation. A clear summary of the designer and dutyholder duties, including the requirements to cooperate, coordinate and share information. riba.org
Construction Leadership Council (August 2024) – Delivering the Golden Thread: Guidance for dutyholders and accountable persons. constructionleadershipcouncil.co.uk
Construction (Design and Management) Regulations 2015 (CDM 2015) — designer duties, including the duty to eliminate, reduce and control foreseeable risks through design. Guidance available at hse.gov.uk.
RIBA Plan of Work 2020 — sets out the design responsibility matrix as a core project document and information exchange. Available at architecture.com.
PD 6697:2019 — Recommendations for the design of masonry structures to BS EN 1996-1-1 and BS EN 1996-2. BSI. The current UK reference for masonry design, superseding PD 6697:2010.
Share article
Want to know more?
Get in touch today - Call 01603 722 330
Contact one of the team to find out more about how to specify masonry support systems. FIRMA provides a complete design and manufacture service - all made in Britain.